
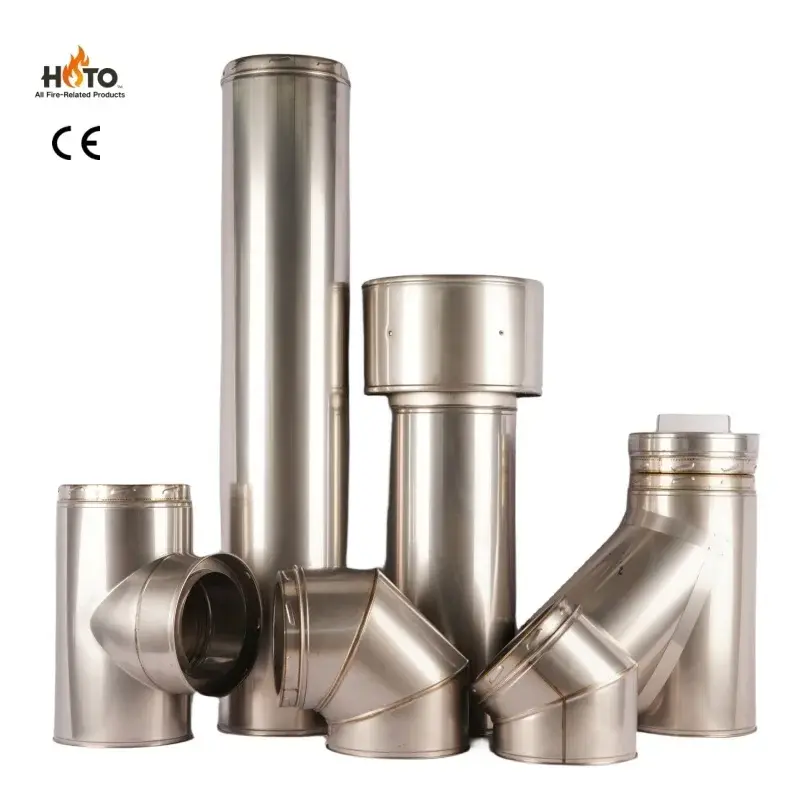
Compatible families
Every joint belongs together.
Straight sections, bends, tees, adaptors, supports and the terminal are selected from one connection system rather than mixed casually.
KALM Flames specifies the fireplace and its complete flue route together—from the visible room connector to the protected passage and weatherproof roof terminal.
See the complete route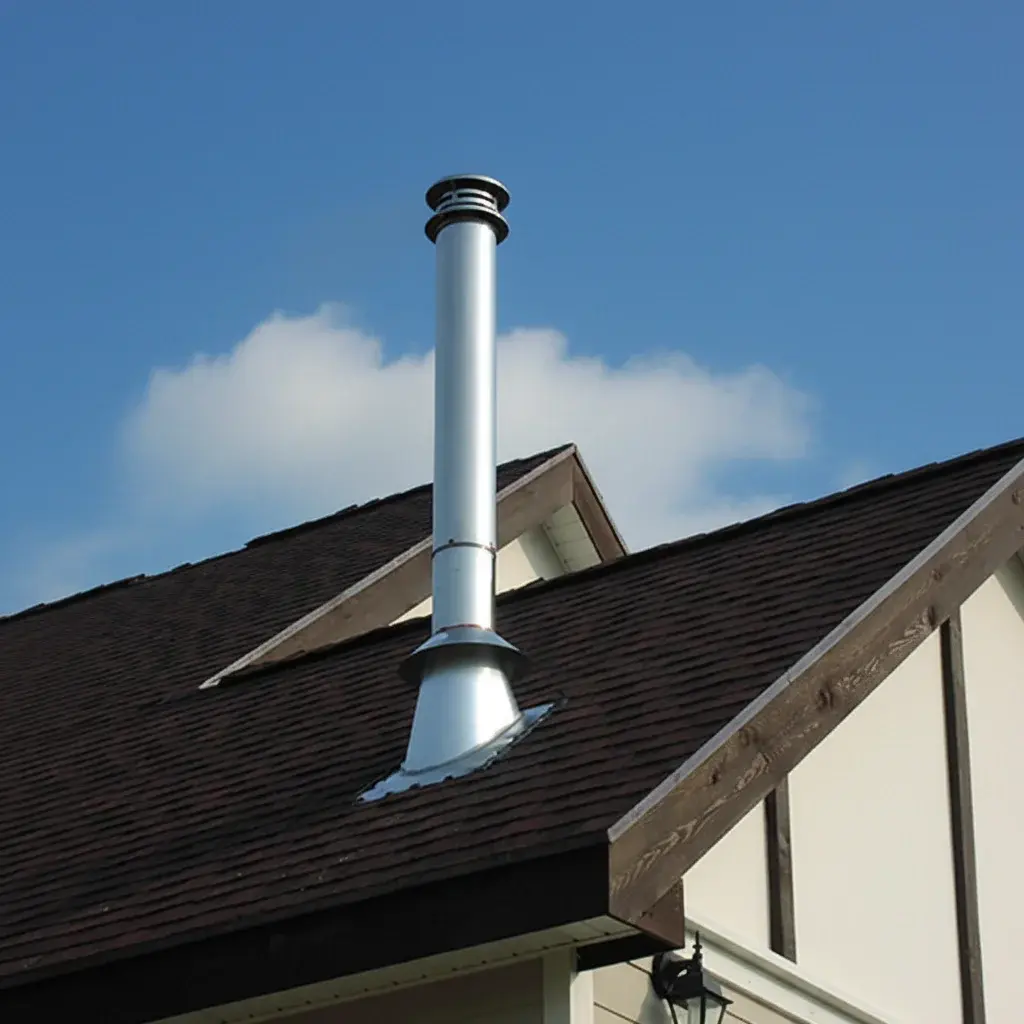
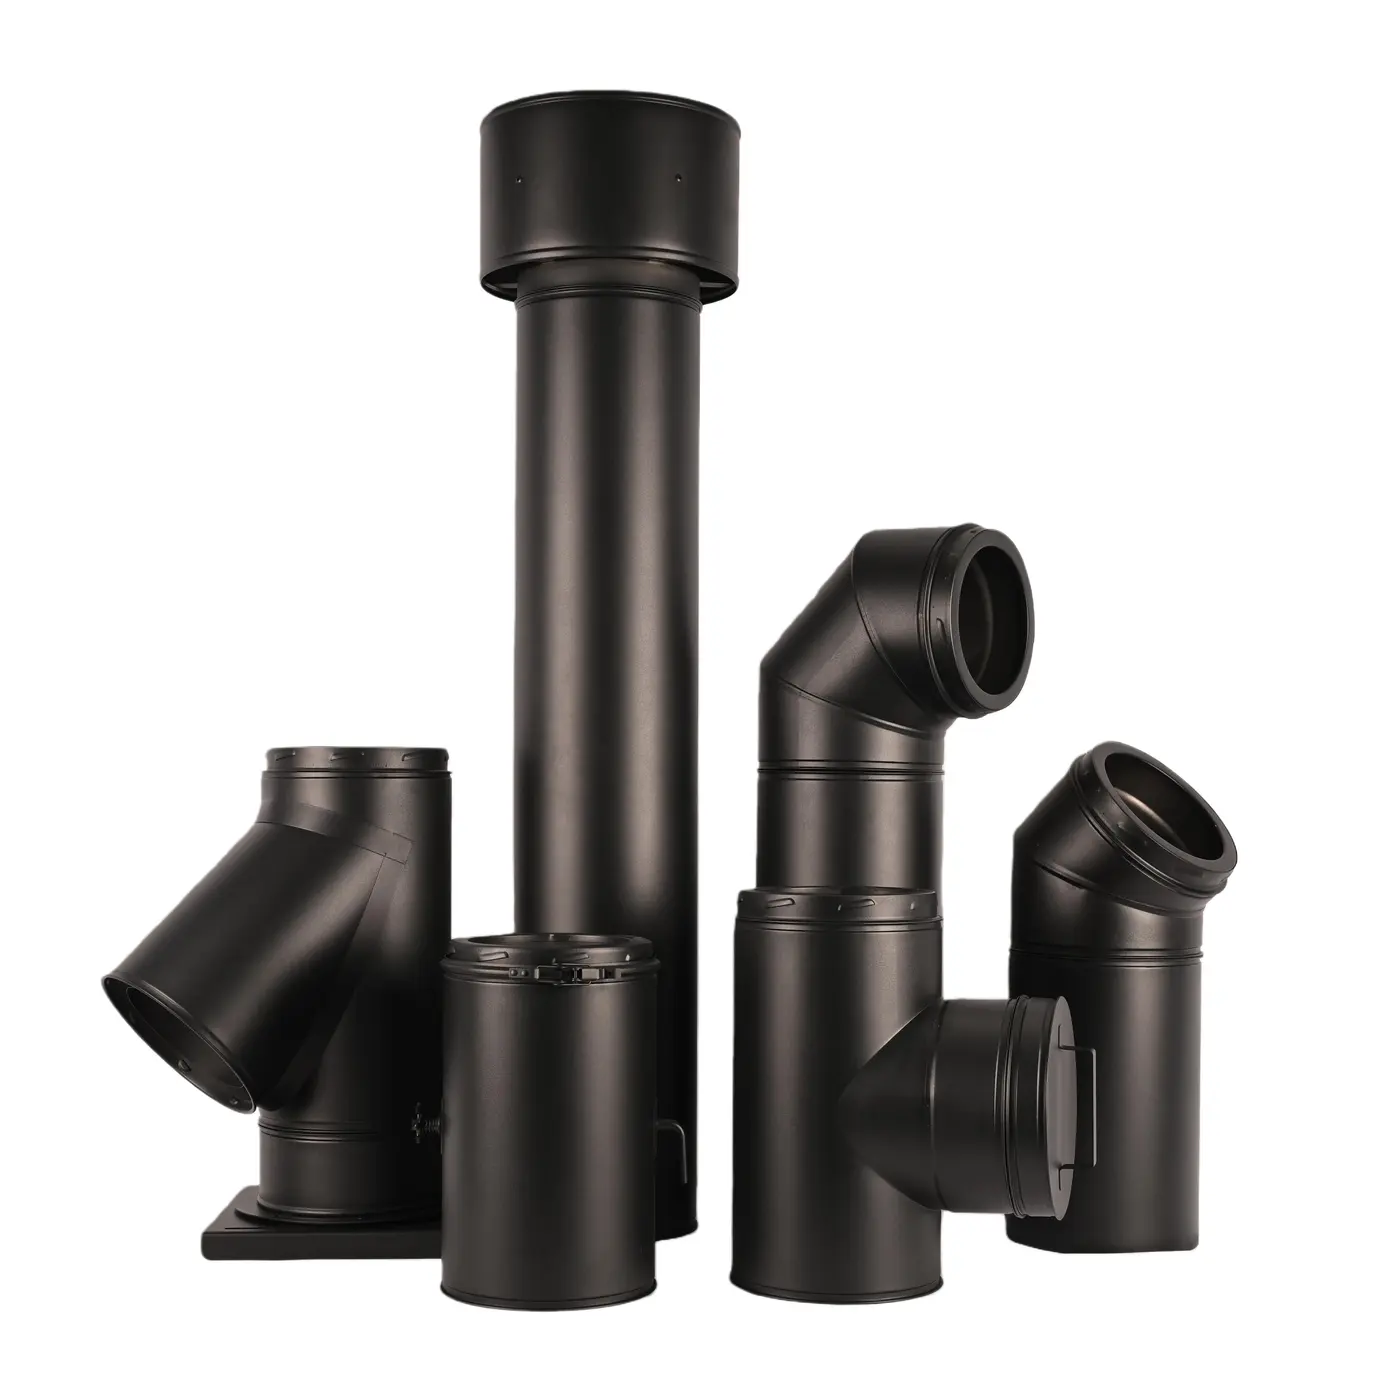 Complete component family
The appliance connector, insulated chimney, supports, weathering and terminal are selected as one compatible system. Exact dimensions follow the fireplace instructions and the building assessment.
 01
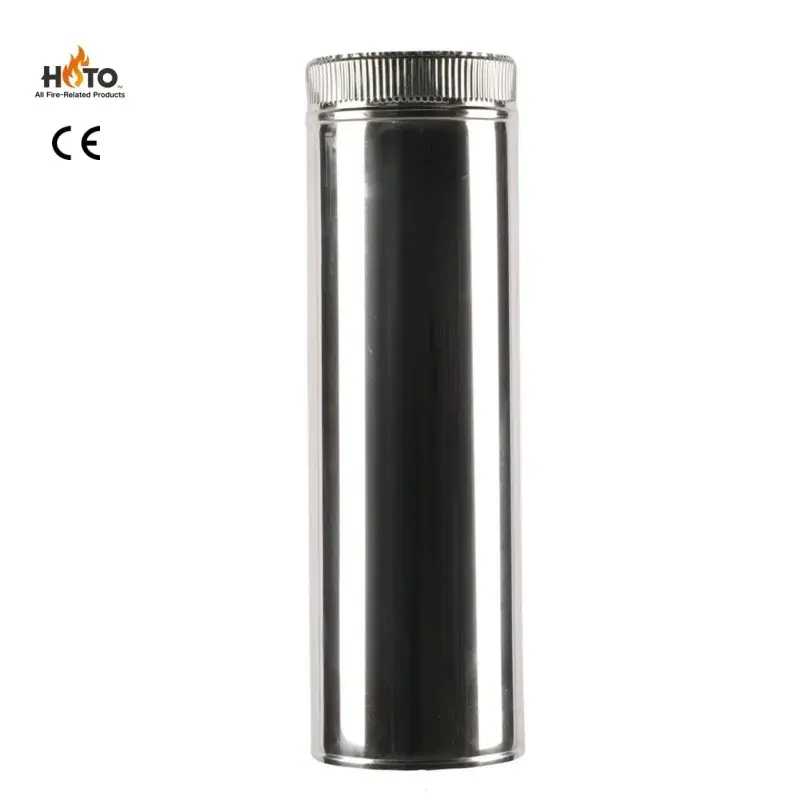 02
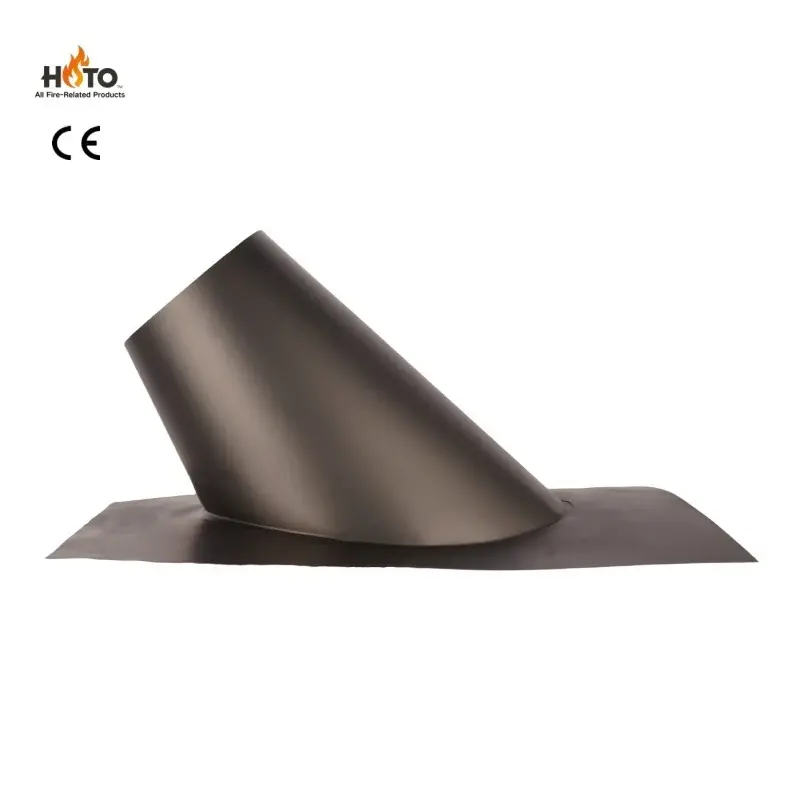 03
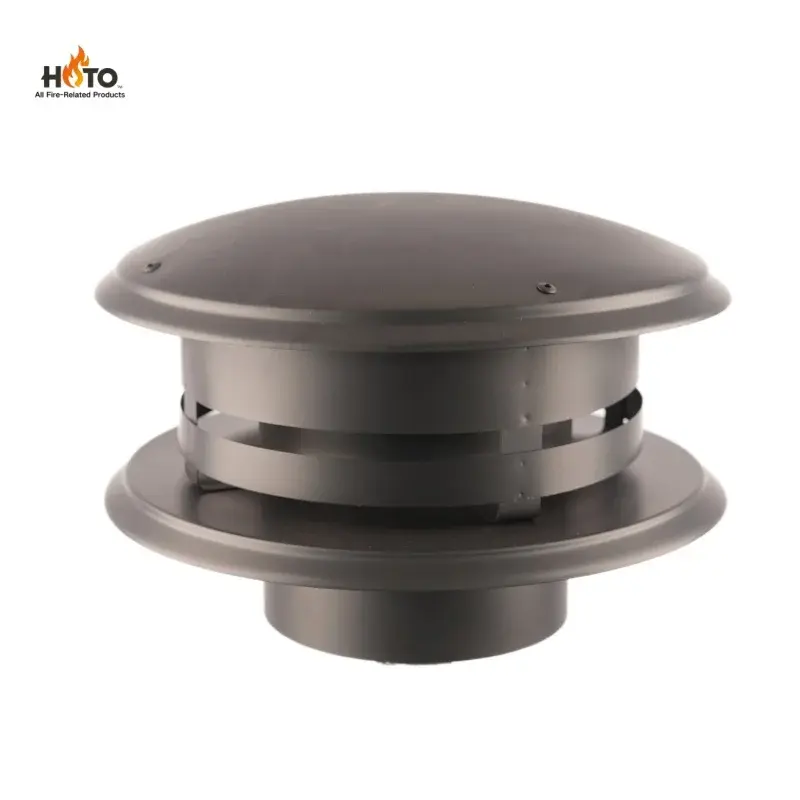 04
These supplier catalogue photographs show the component families used for planning. Steel grade, thickness, insulation, diameter and connection method are confirmed against the final compatible system before quotation.
Straight sections, bends, tees, adaptors, supports and the terminal are selected from one connection system rather than mixed casually.
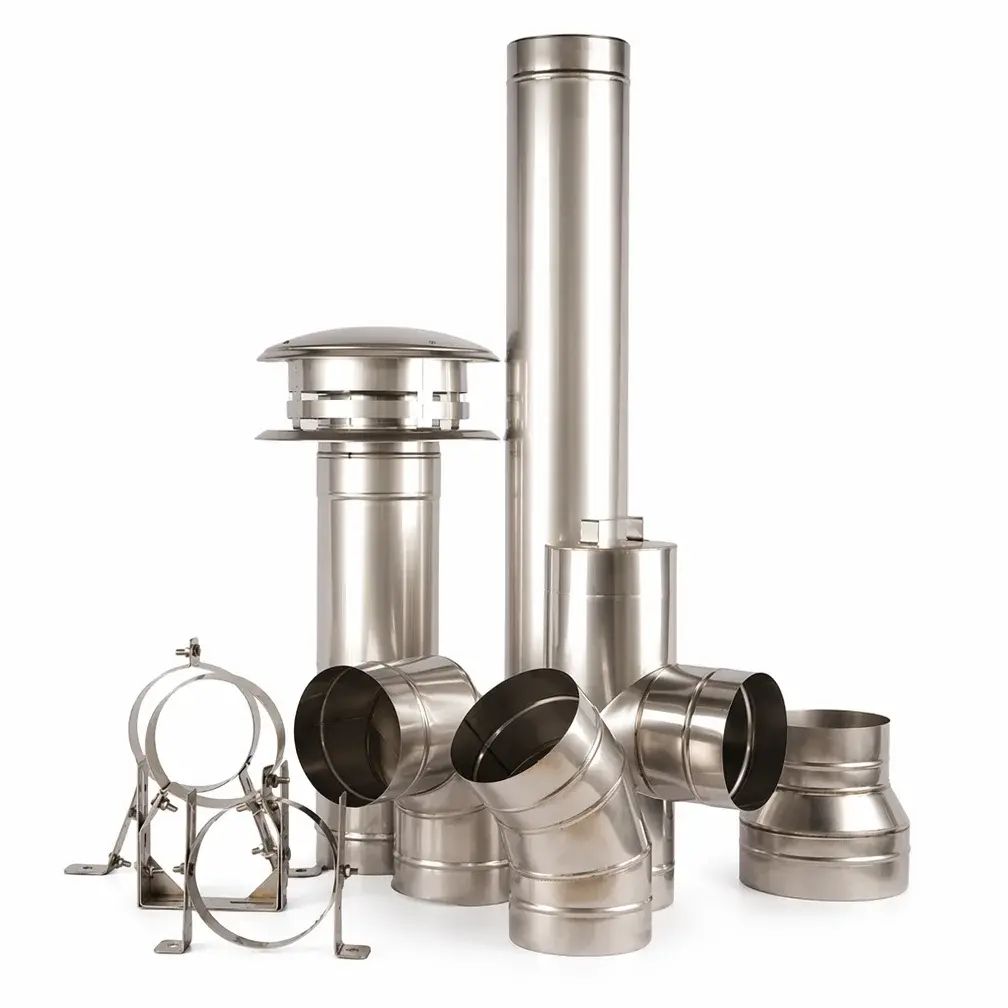
Common circular fireplace sizes range from 100 to 250 mm. Built-in braais use a section matched to the gather and route. Neither is reduced without engineering confirmation.
The planning kit combines visible connector pipe, the approved transition, insulated chimney, locking bands, ceiling finish, roof weathering and a compatible cowl.
Hardware only. Diameter, component count and flashing type depend on the chosen fireplace, ceiling height and roof construction. Installation, access equipment, offsets, adaptors and building work are assessed separately.
Enquire about the 4 m kitEach card uses a real supplier catalogue photograph. The exact diameter, finish and matching connection are confirmed in the project quotation.
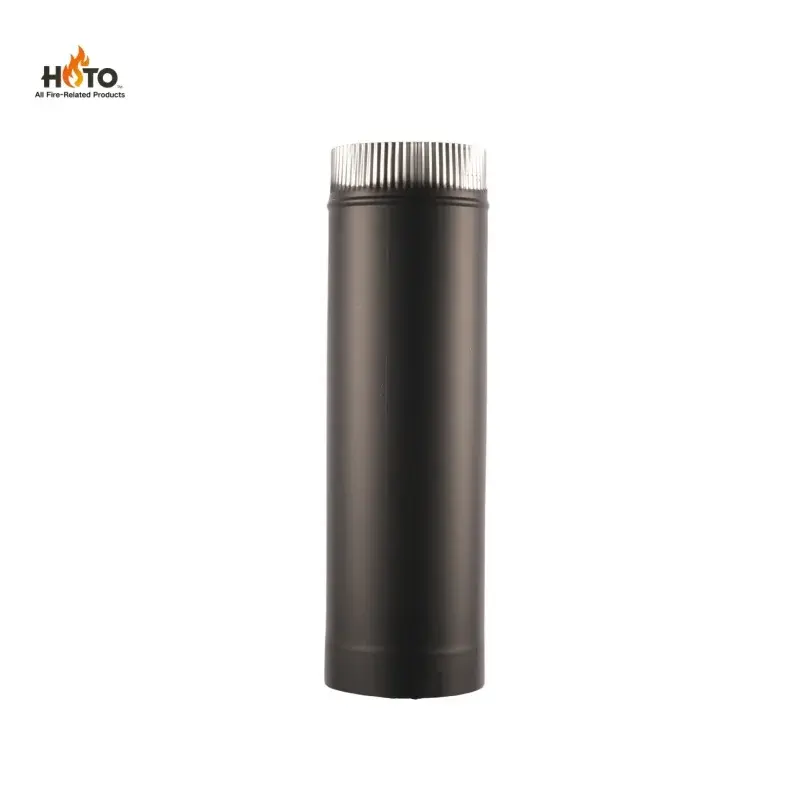
The visible connector between the fireplace and the insulated-system transition.
Insulated chimney sections still require their specified air gaps, supports and approved penetration components. Insulation does not permit contact with combustible construction.
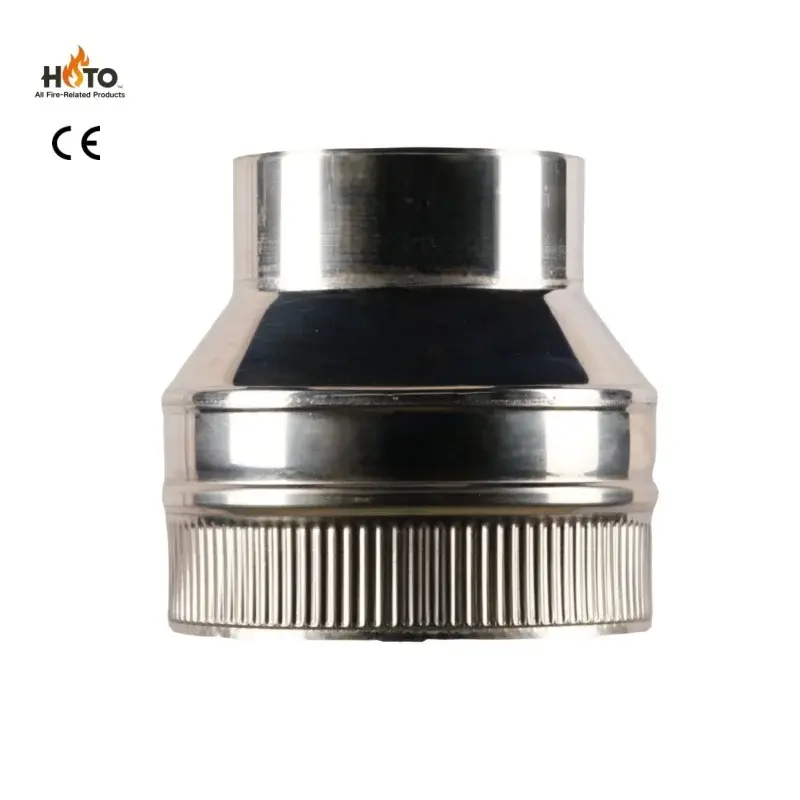
A compatible transition joins the room connector to the insulated system.
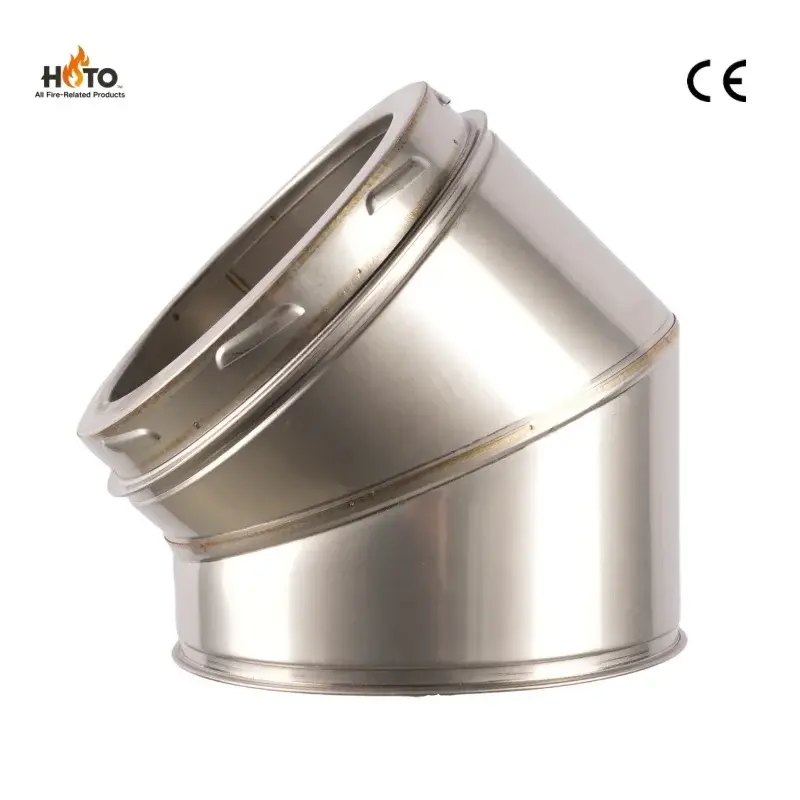
Creates a measured offset where the route cannot remain perfectly vertical.
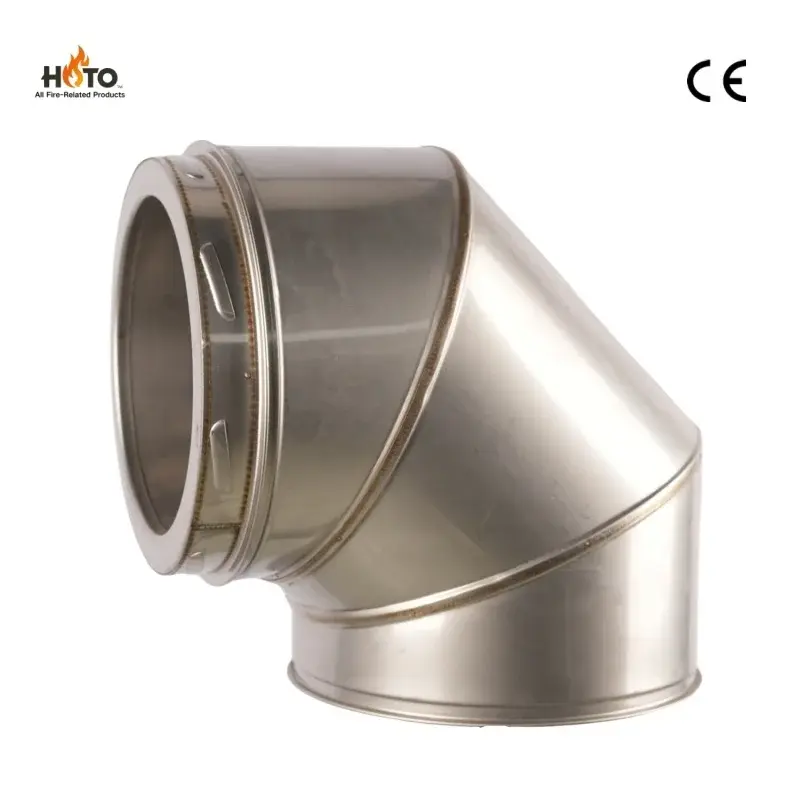
Used only where the selected system and installation design allow it.
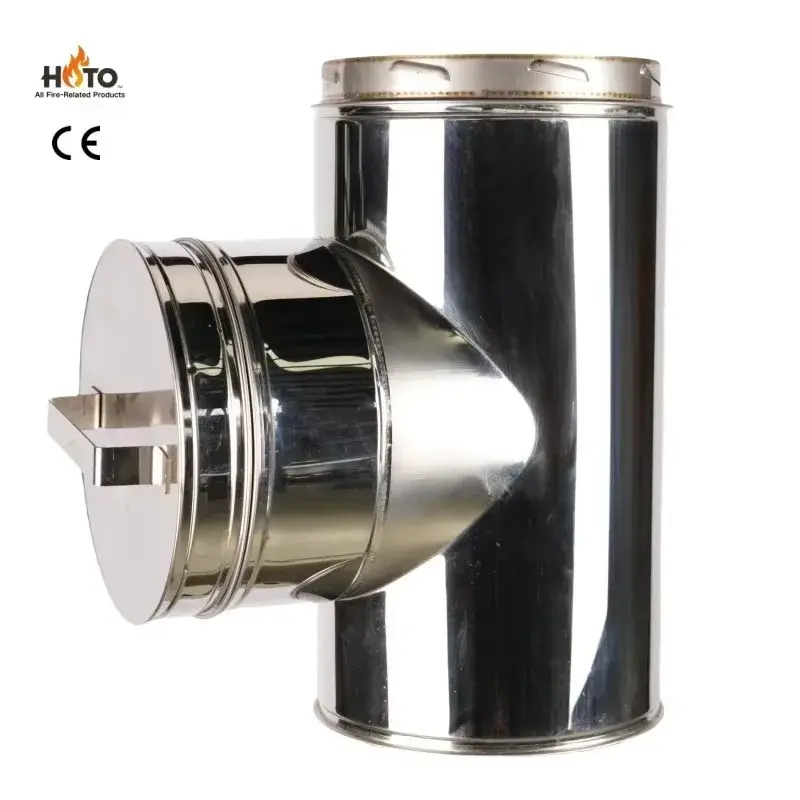
Turns an external route upward and provides controlled access below the junction.
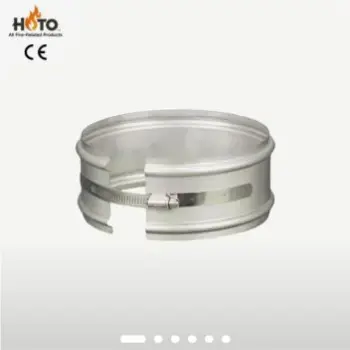
Secures compatible sections at their designed connection.
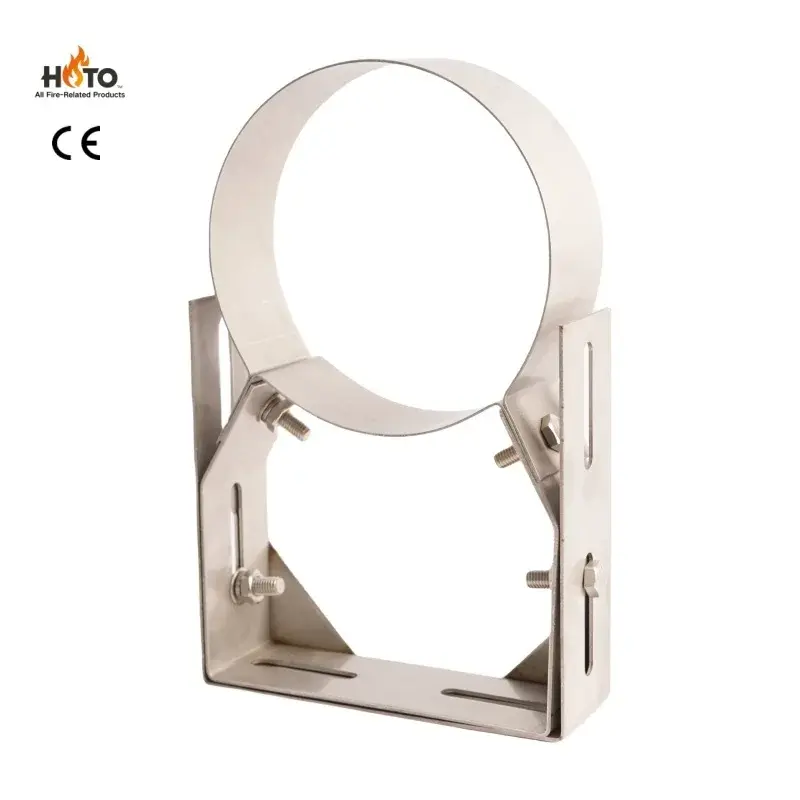
Carries and aligns the chimney at the support points calculated for the route.
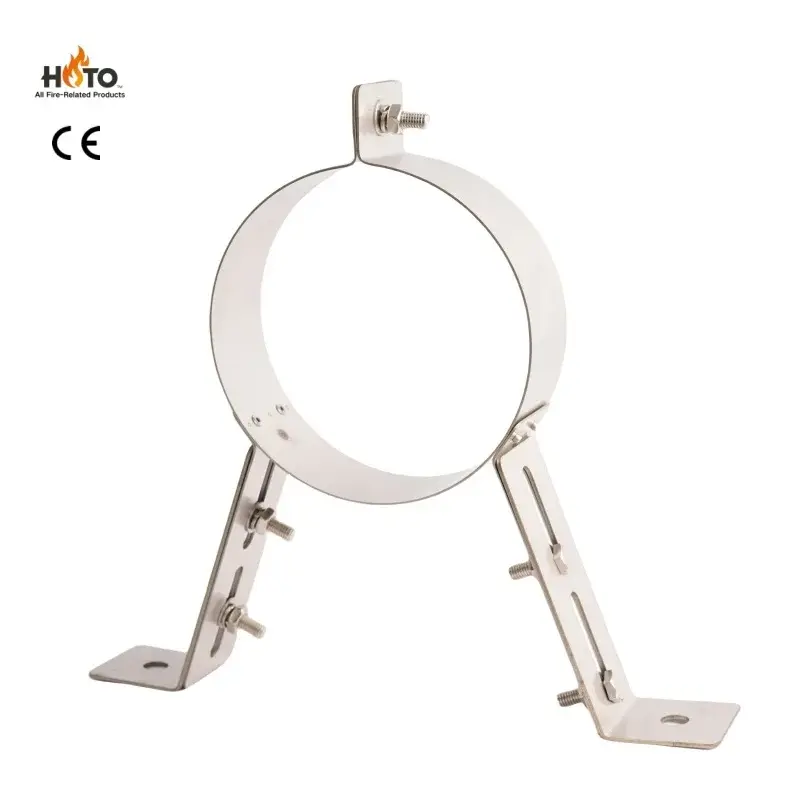
Stabilises an external rise at the specified intervals.
Selected for the roof material, pitch, temperature and chimney outside diameter.
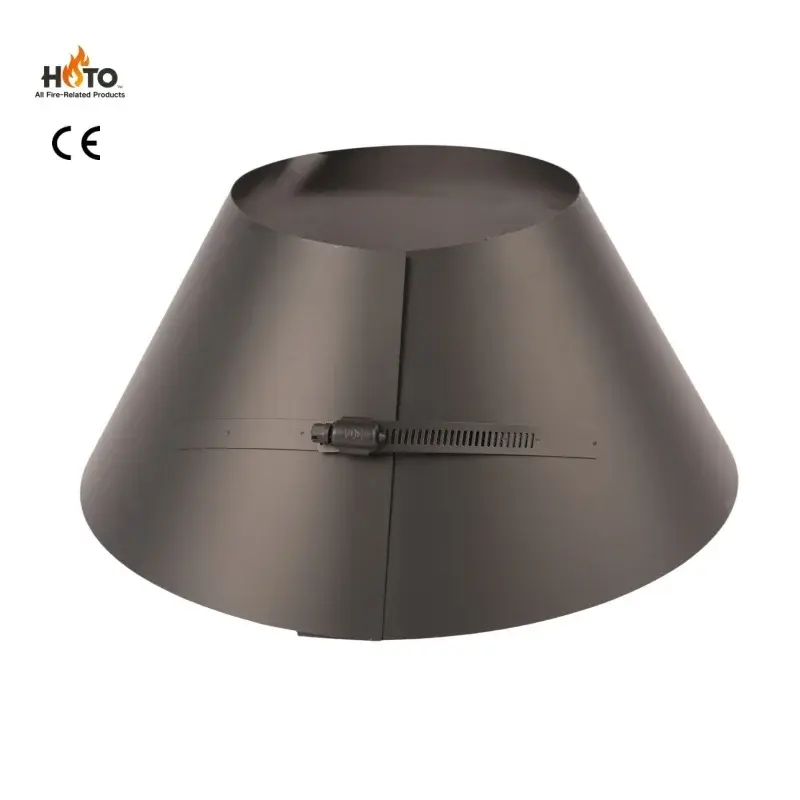
Sits above the flashing to help shed water around the penetration.
A compatible terminal helps protect the open flue from direct rainfall and debris.
Where a straight roof route is unsuitable, the system turns through the exterior wall, rises on a supported tee and terminates above the roofline.
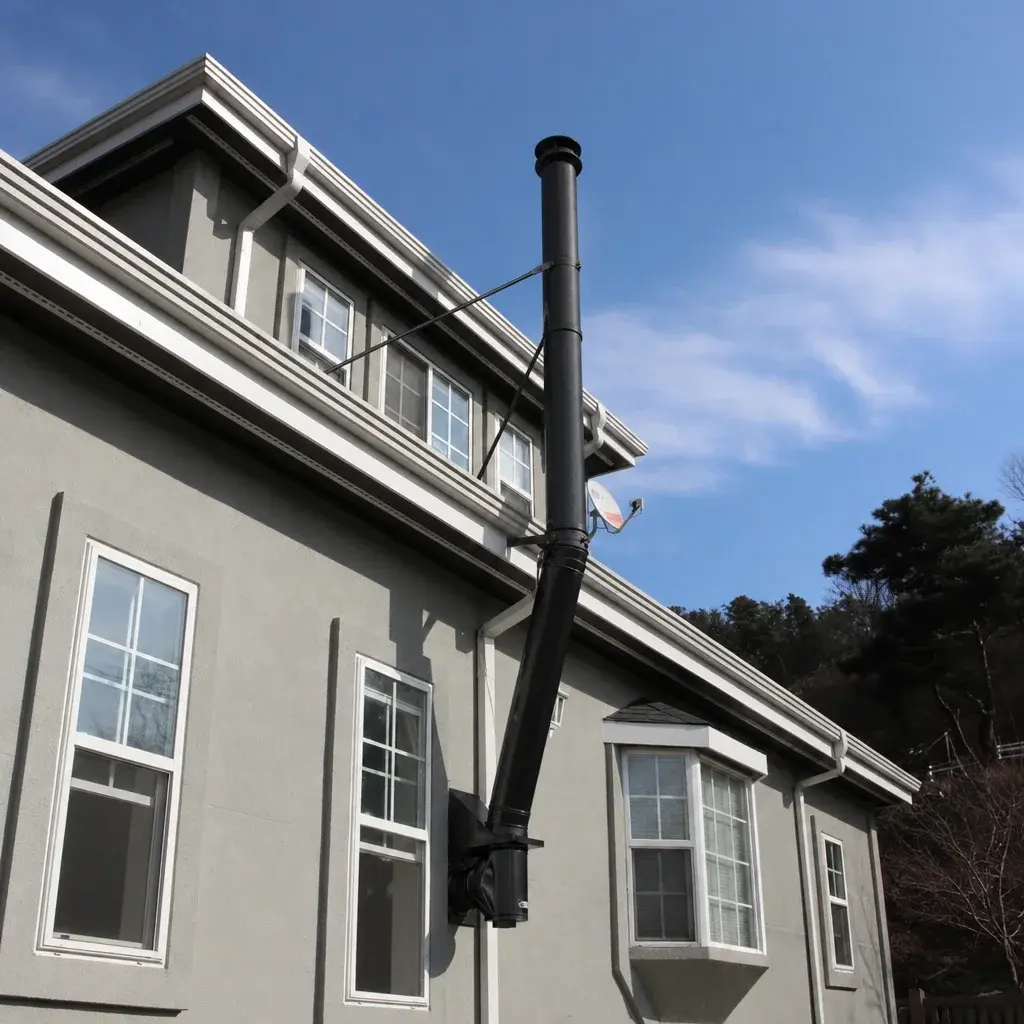 Installed through-wall route010203
These images are reference examples, not approval of a particular installation. Final dimensions, clearances, supports and termination height follow the selected system instructions and site assessment.
These are real photographed component families. Coating, steel grade and the finish available for the selected diameter are confirmed with the final system.
A dark coated finish that visually continues the fireplace body.
Enquire about matte blackA bright metallic finish for exposed chimney details and contemporary interiors.
Enquire about stainless steelRain protection, a compact conical terminal and wind-driven extraction are different products. KALM confirms compatibility, flue shape, roof exposure and maintenance requirements before supply.
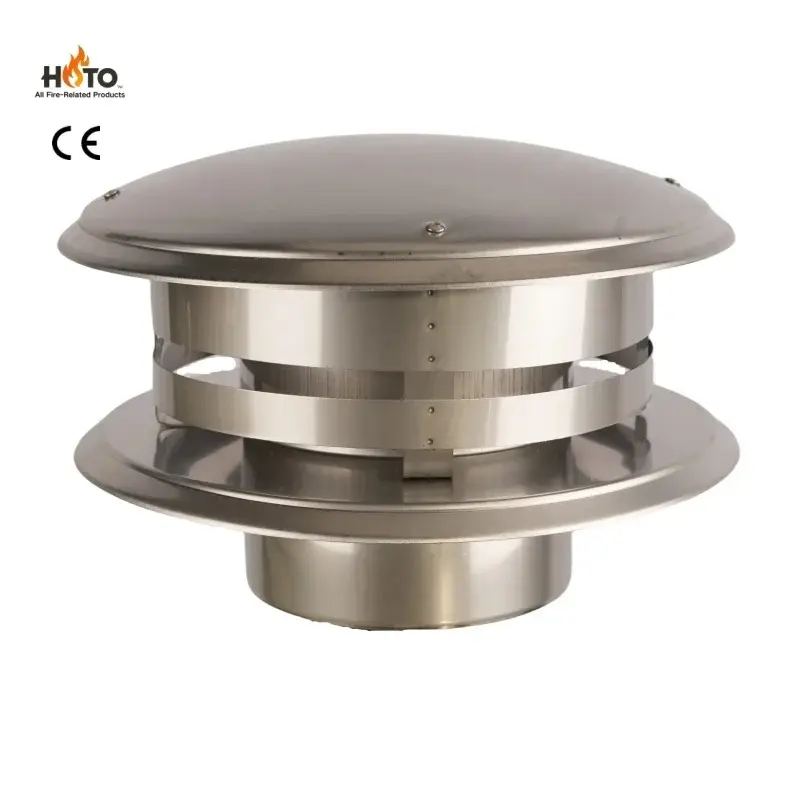
A non-moving terminal where direct rain and debris protection are the main requirement.
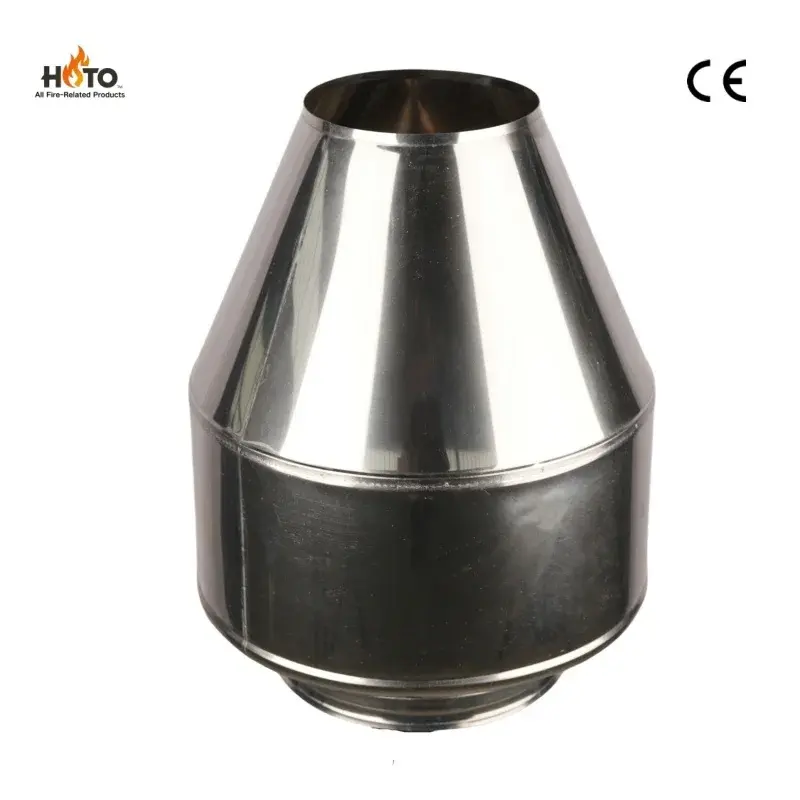
A compact fixed terminal selected only where its outlet design suits the appliance and route.
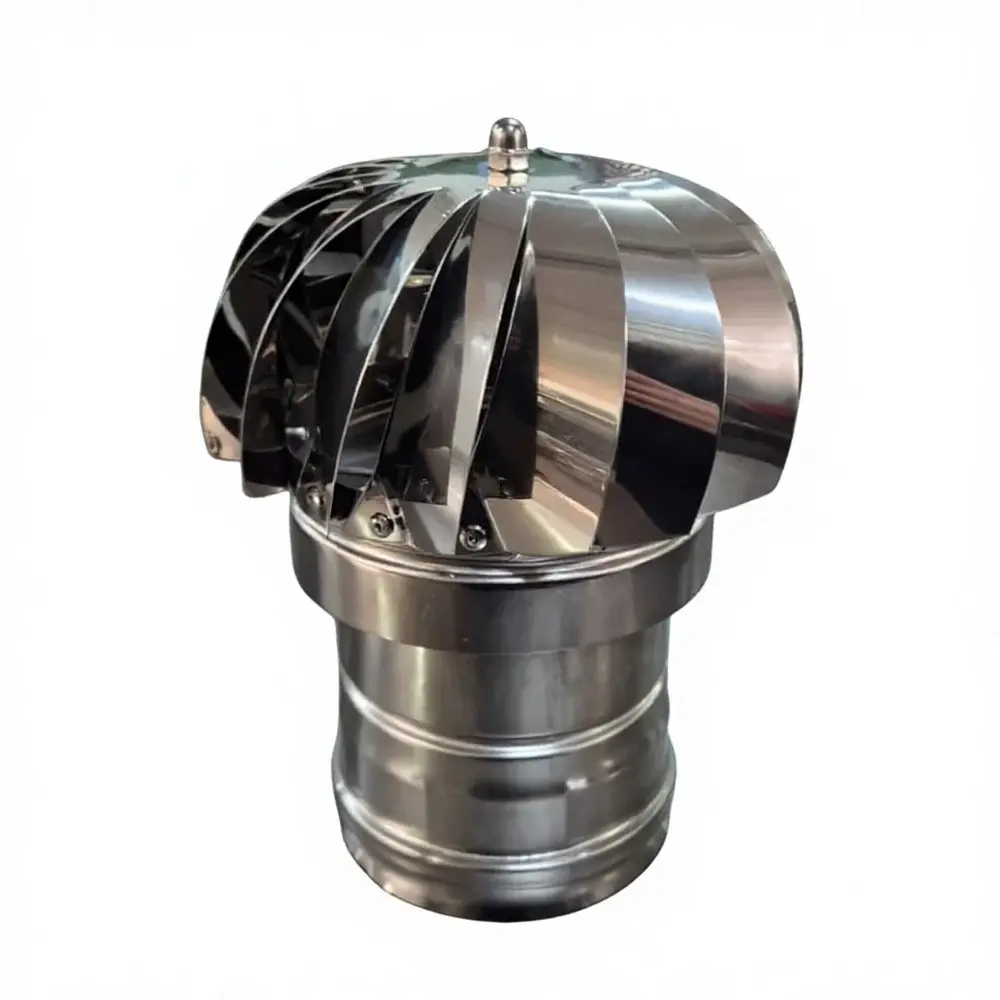
Specify a rotary terminal only when its manufacturer confirms suitability for the fuel, flue-gas temperature and chimney system. A general roof-space ventilator is not a substitute.
Share the chosen fireplace, room, ceiling, roof and preferred route. KALM will assess the project and prepare a coordinated installation quotation.
Discuss your installation